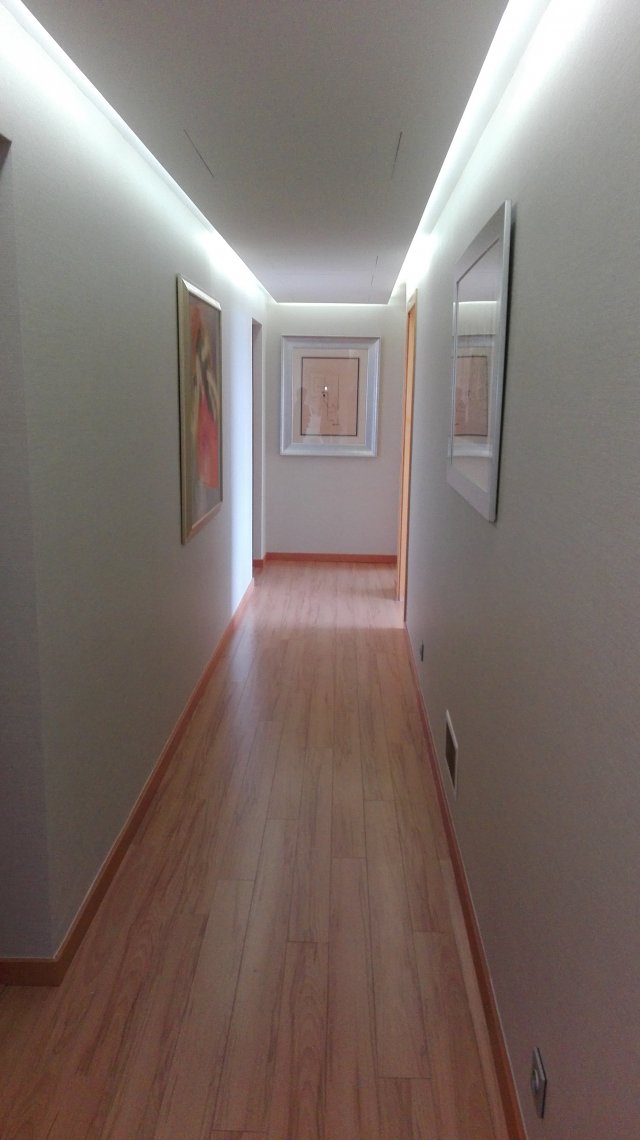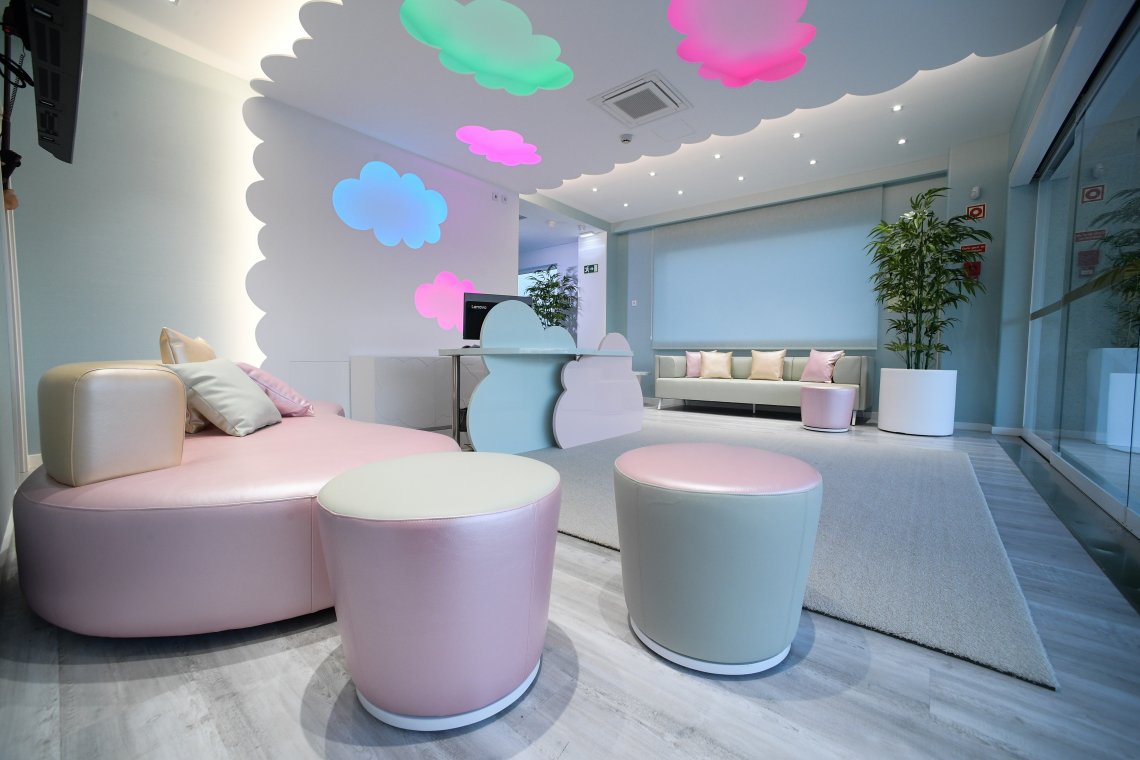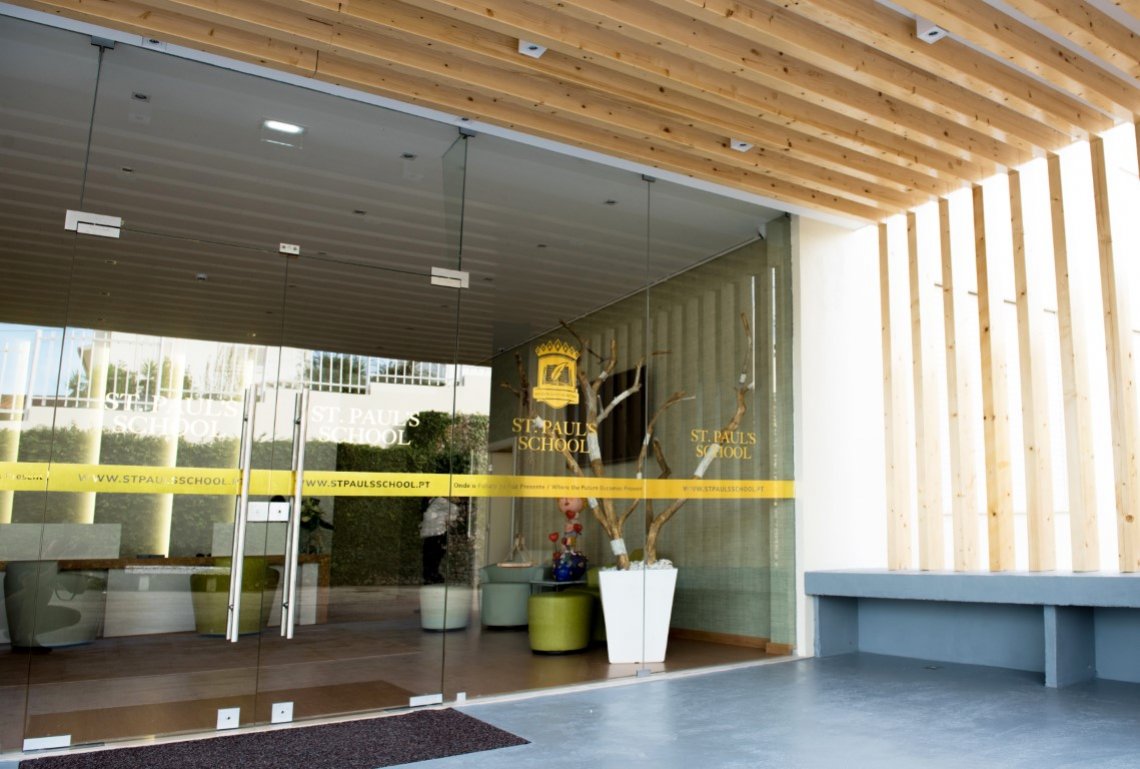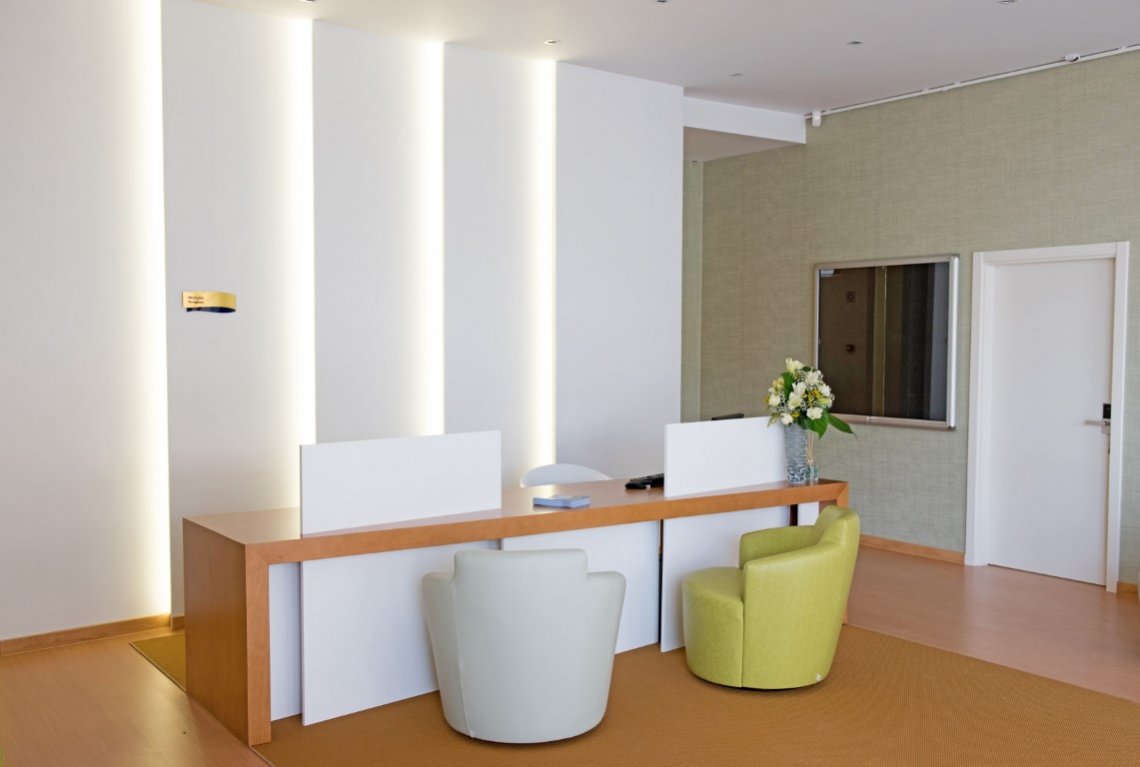
Interior architecture allows us to create carefully designed spaces that have a direct impact on everyday comfort and well-being. At RL Home we develop interior architecture projects for refurbishments and new builds, always working closely with our clients and with the construction teams.
In every project we work with light, proportion, circulation and function, so that the space is beautiful, comfortable and easy to live in day to day.
In our studio we follow all stages of the interior architecture project:
• Site survey and needs assessment
• Layout study and concept development
• Selection of materials (floors, walls, ceilings, joinery and fixed furniture), with samples
• Specification of fixed equipment for kitchens and bathrooms (taps, sanitary ware, shower trays, fittings, etc.)
• Technical drawings and schedules for contractors, carpenters and other trades
• Site visits and follow-up, ensuring that execution matches the project and the details defined
The result is coherent, functional and timeless spaces, tailored to the way people live in them.